1. Share the property
Provide the address, contact information, property type and desired lighting areas.
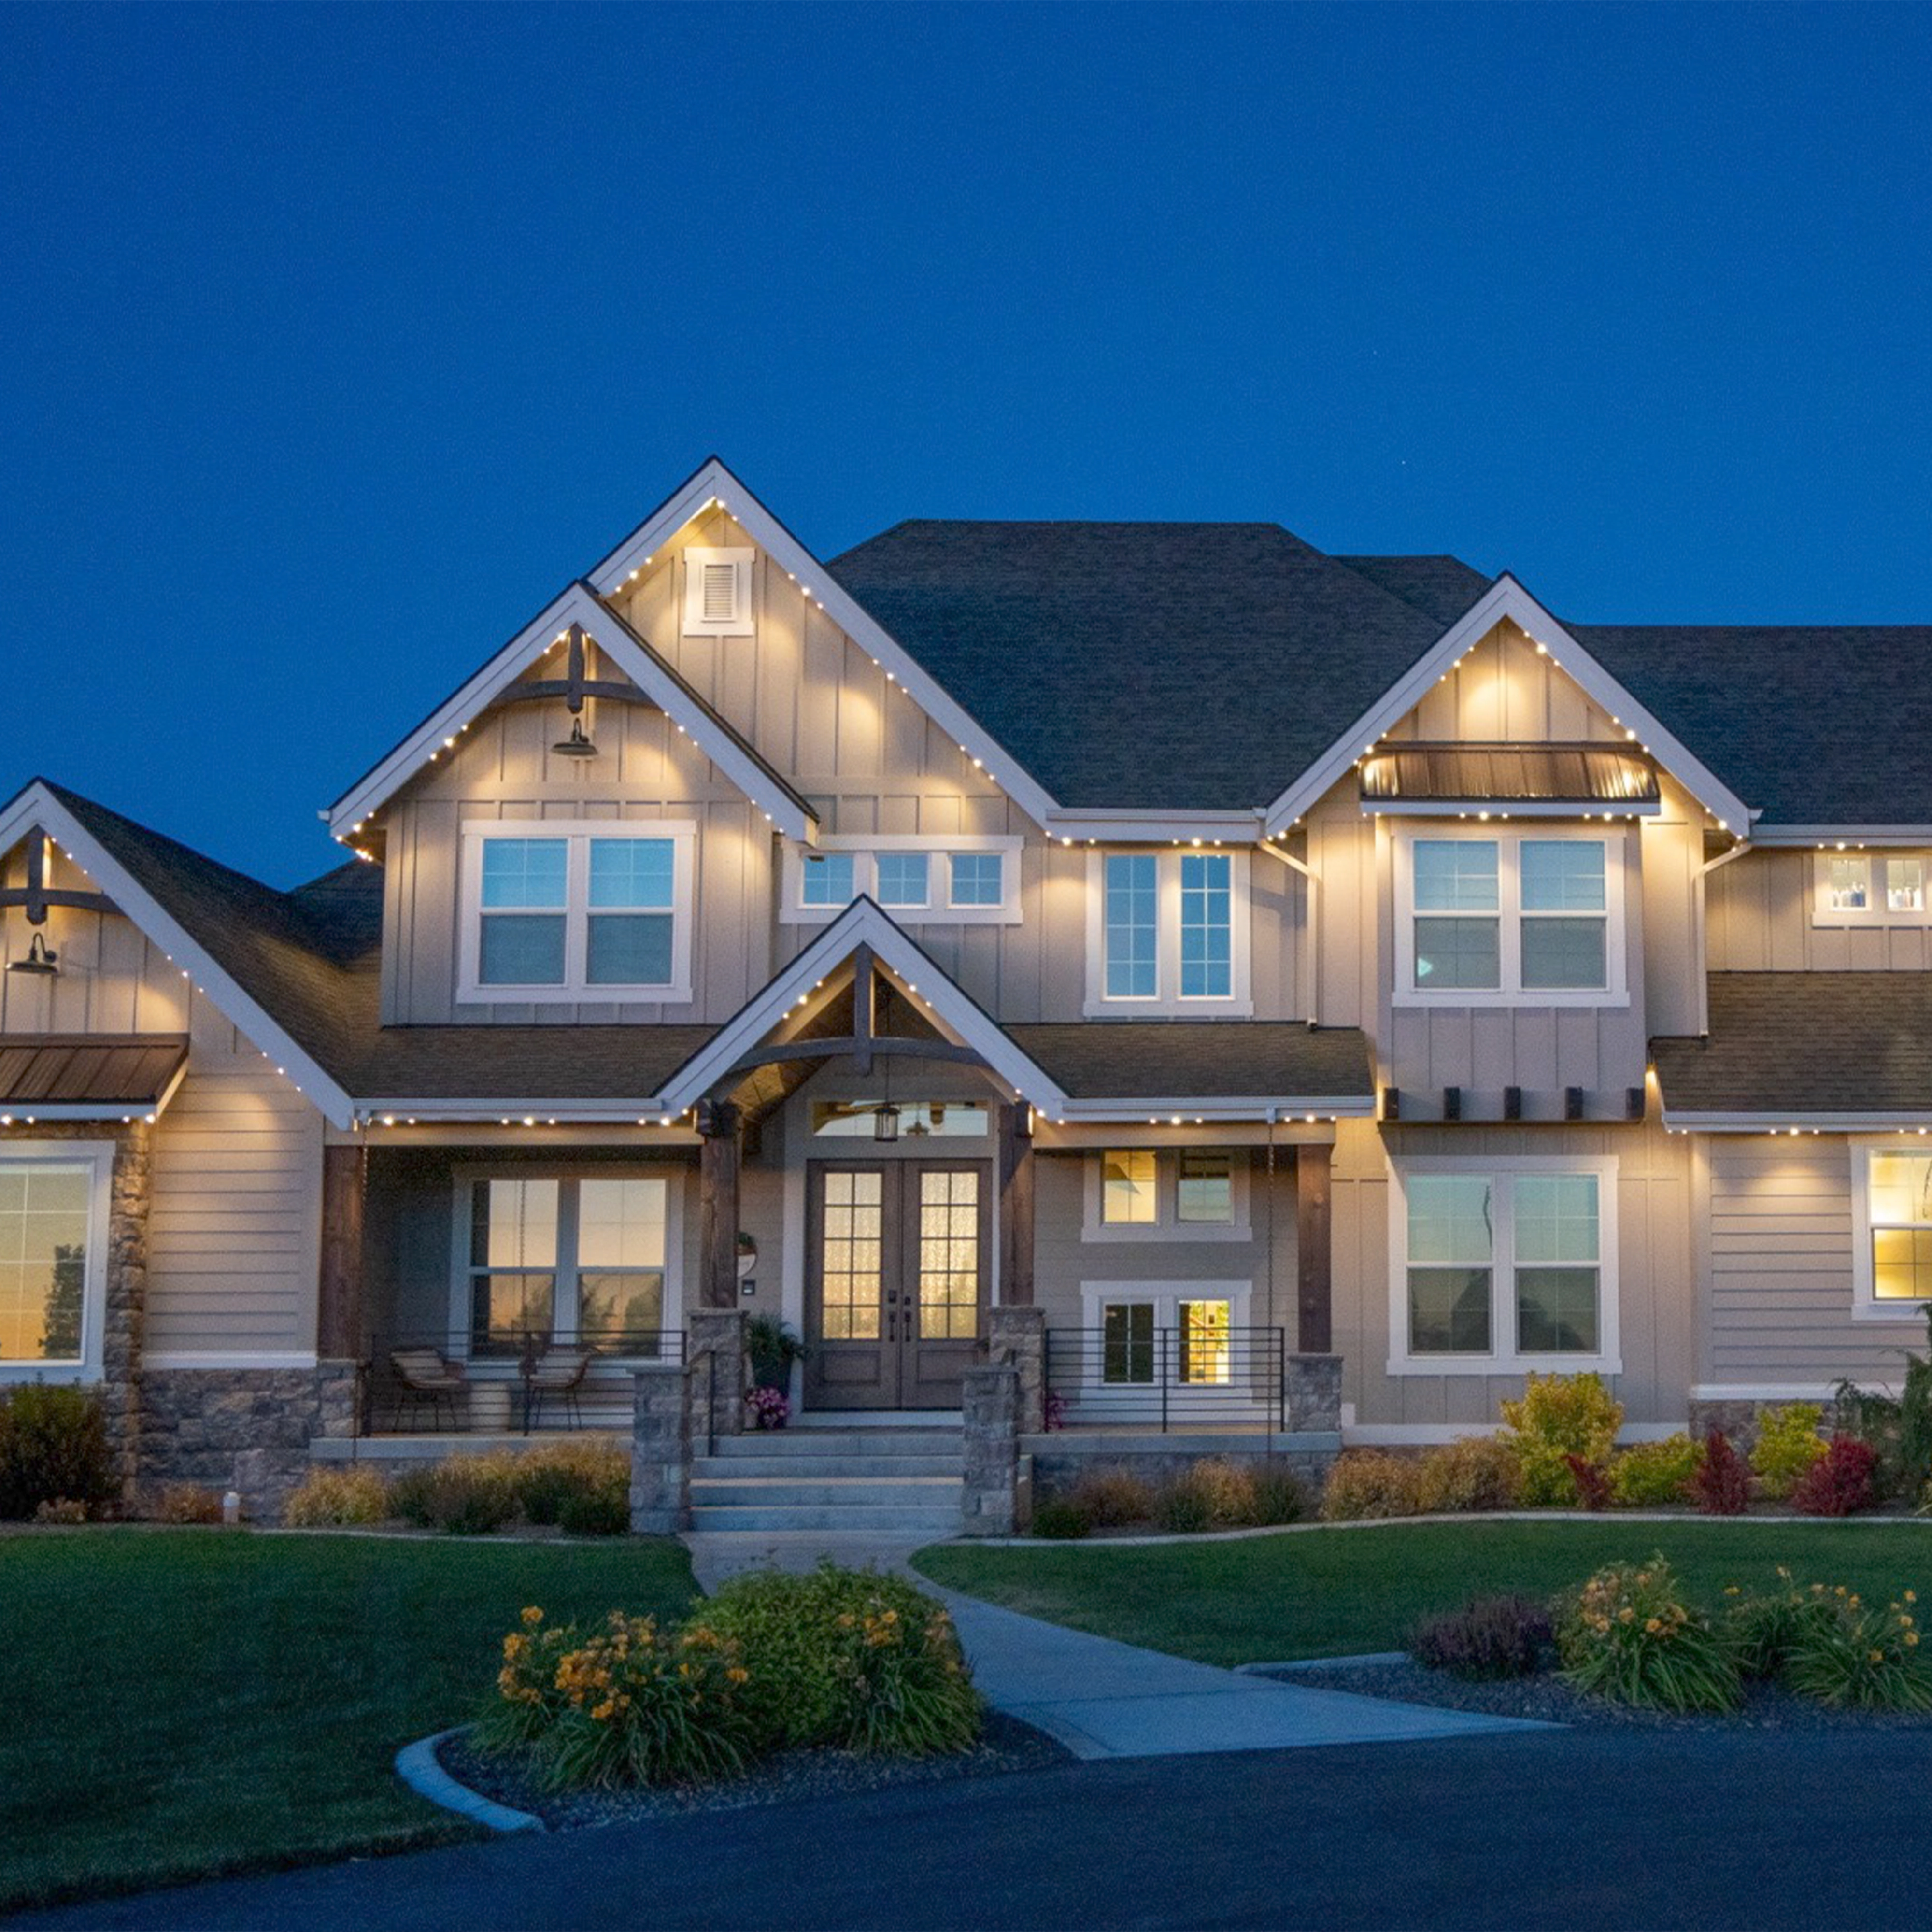
Start with a virtual review when imagery is available. We prepare the scope, explain the options and verify measurements, power and access before installation is finalized.
The workflow keeps early quoting convenient while protecting the final installation with field verification.
Provide the address, contact information, property type and desired lighting areas.
We examine available imagery and estimate suitable rooflines when visibility is adequate.
Compare coverage, system, measured footage, controllers, accessories and site requirements.
Confirm dimensions, surfaces, power and access before installation is scheduled.
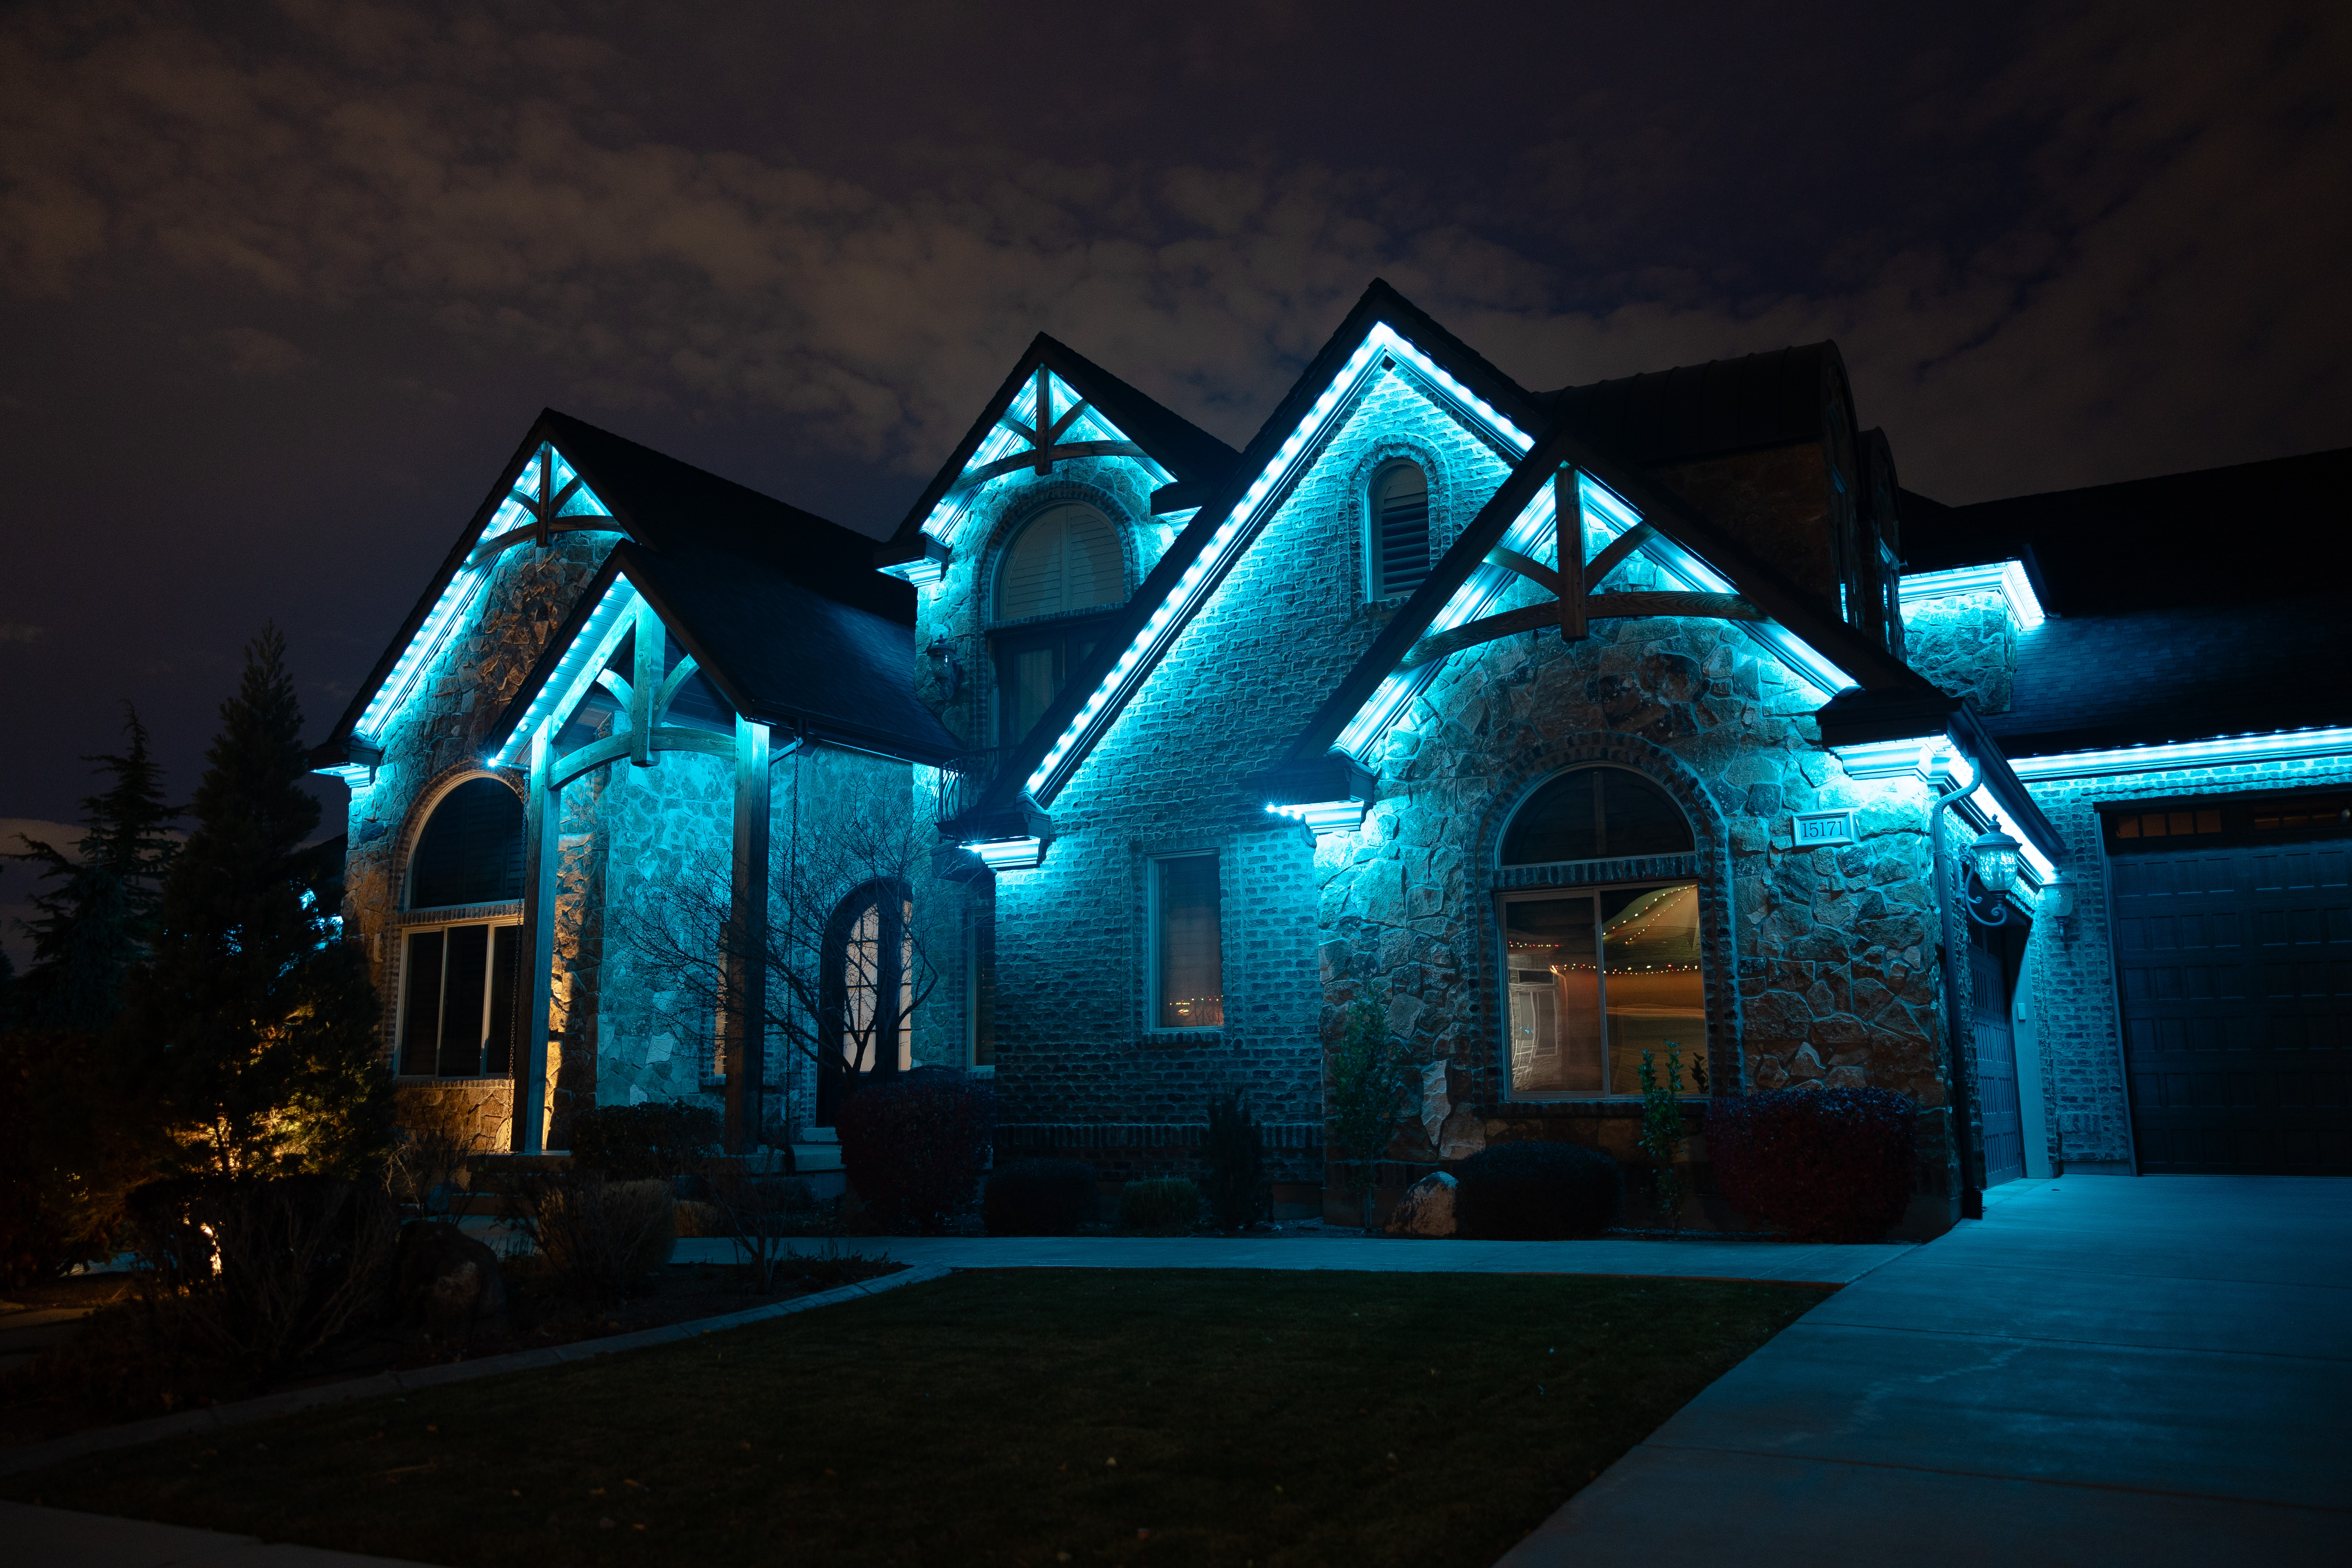
Clear aerial and street imagery may allow an initial measurement and design review. When the property cannot be seen well enough, we ask for photos or permission to complete a field measurement.
Selected eaves, rakes, peaks, entries and other architectural lines.
Controller locations, electrical access, run lengths and extender needs.
Height, roofline access, surfaces, landscaping and lift or crane requirements.
The handoff should include app connection, basic scene and schedule guidance, system-specific warranty information and a clear support path.
It is an initial estimate based on available imagery. Final scope remains subject to field verification and confirmed site conditions.
The proposal identifies the included coverage and may include a render or lighting-location map when available.
Lift, crane or other site requirements are identified during verification and added to the scope when applicable.
We will review available imagery, prepare the next step and explain when field verification is required.